Share this with your friends


+13109412736
Regal Real Estate and Financial Services
26 Trestle Dr, Hayward, CA 94544-1387
- $599,000
- 3
- BD
- 2
- BA
- 1,475
- SqFt




- List Price
- $599,000
- Status
- ACTIVE
- MLS#
- 41153940
- Year Built
- 1991
- Bedrooms
- 3
- Bathrooms
- 2
- Living Sq. Ft
- 1,475
- Lot Size
- 272,191
- Acres
- 6.25
- Lot Location
- Close to Clubhouse, Street Level
- Days on Market
- 2
- Property Type
- Condo
- Style
- Contemporary
- Property Sub Type
- Condominium
- Stories
- Two Levels
- Neighborhood
- Diamond Crossing
Property Description
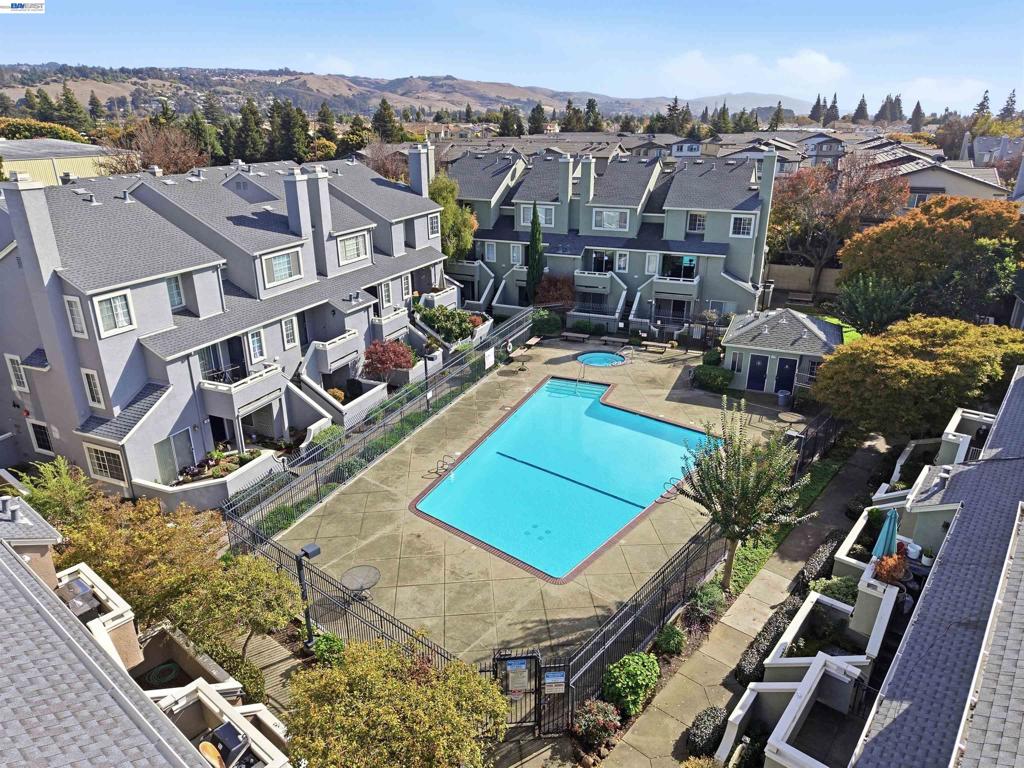
Have the best of all worlds in this 3-bedroom, 2-bathroom townhome-style condo that is nestled in a secure, gated community and ideally located near commuter routes and everyday conveniences. You deserve the easy living of this low-maintenance and cost-effective community, with an HOA that covers your roof, exterior painting, landscaping, and resort-style amenities such as a sparkling pool, hot tub, and clubhouse. You’ll appreciate having a brand new oven and stove, refrigerator, dishwasher, upstairs carpet, and fresh paint throughout. All appliances stay, including the washer and dryer. This move-in ready home is all set for you to unpack and start enjoying your new space right away. The smart layout features a bedroom and bathroom on the first floor, with two more bedrooms and a bathroom upstairs, including a light-filled primary suite with a grand picturesque window. The attached garage with interior access makes it easy to unload groceries and stay dry in the rain. Plus, your location within the private community is unbeatable, with the beautiful pool and hot tub just steps away from your front door. You’ll love how close you are to shopping, dining, public transportation, and commuter routes - 880 and the San Mateo Bridge are a straight shot, and BART is only 6 minutes away. Welcome home!
Additional Information
- HOA
- 245
- Frequency
- Monthly
- Association Amenities
- Clubhouse, Maintenance Grounds, Pool, Spa/Hot Tub, Security
- Appliances
- Gas Water Heater, Dryer, Washer
- Pool Description
- In Ground, Association
- Fireplace Description
- Living Room, Wood Burning
- Cooling Description
- None
- Exterior Construction
- Stucco
- Patio
- Patio
- Roof
- Shingle
- Garage Spaces Total
- 1
- Attached Structure
- Detached
Listing courtesy of Listing Agent: Margaret Hanson (margaret@hansonhq.com) from Listing Office: RE/MAX Accord.
How much is your home worth?
...get instant property value now!
Mortgage Calculator
Based on information from California Regional Multiple Listing Service, Inc. as of . This information is for your personal, non-commercial use and may not be used for any purpose other than to identify prospective properties you may be interested in purchasing. Display of MLS data is usually deemed reliable but is NOT guaranteed accurate by the MLS. Buyers are responsible for verifying the accuracy of all information and should investigate the data themselves or retain appropriate professionals. Information from sources other than the Listing Agent may have been included in the MLS data. Unless otherwise specified in writing, Broker/Agent has not and will not verify any information obtained from other sources. The Broker/Agent providing the information contained herein may or may not have been the Listing and/or Selling Agent.