Share this with your friends


+13109412736
Regal Real Estate and Financial Services
2082 Valley Lake Drive, El Cajon, CA 92020
- $1,075,000
- 3
- BD
- 2
- BA
- 1,765
- SqFt



- List Price
- $1,075,000
- Status
- ACTIVE
- MLS#
- 260026948SD
- Year Built
- 1976
- Bedrooms
- 3
- Bathrooms
- 2
- Living Sq. Ft
- 1,765
- Lot Size
- 8,741
- Acres
- 0.20
- Days on Market
- 1
- Property Type
- Single Family Residential
- Style
- Ranch
- Property Sub Type
- Single Family Residence
- Stories
- One Level
- Neighborhood
- El Cajon
Property Description
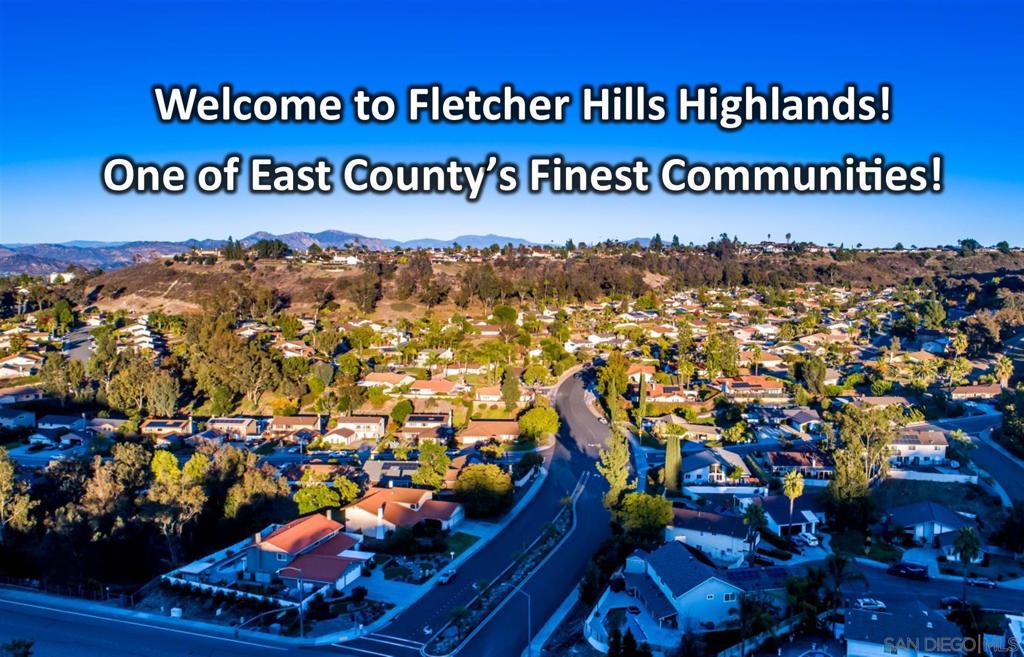
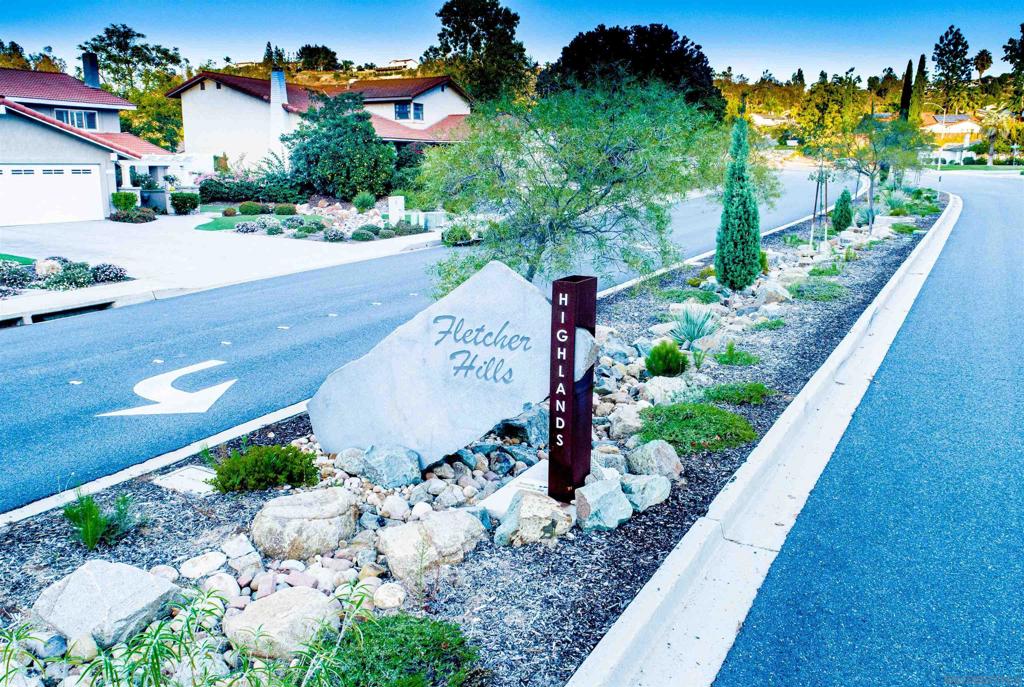
It's not just a home-it's Fletcher Hills Highlands at its finest! Highly sought-after 1 story home on the most coveted street in the area! Fall in love the minute you arrive! Home is nestled back on the 8741 sq.ft. lot allowing for a large green grassy front yard! Open your private gate to the courtyard entry! Gorgeous open floor plan with immense flowing natural light! Large living room/dining area with oversized front window flows beautifully into the stunning open-concept kitchen! The chef in the family will not be disappointed with the granite counters, top-of-the-line stainless appliances, large kitchen island with breakfast bar seating, recessed lighting, gas cooking, big walk-in pantry, and loads of cabinet and counter space! Big breakfast area too for your more casual meals! Large primary suite will captivate you with more natural light, slider out to private backyard oasis, huge walk-in closet, and en-suite remodeled bath with 2 sink vanity with lovely stone counters, soaking tub, and dual head custom shower! Nice sized additional bedrooms! Expansive backyard with covered patio, incredible large outside custom BBQ with granite counters and bar seating, outside fireplace, big grassy area (perfect for kid play and pets), and extra large RV/boat/sand toy parking area on the side! Backyard is encircled with lush tropical landscape adding to the beauty and privacy! Details not to miss- 2 car garage, newer double-paned windows, updated 2nd bath with travertine tile, area mountain/hill views from many rooms in the house, central heating and air+! Quick walk to Fletcher Hills Highlands walking/hiking trails and secret rope swing! Can also become a member of the Hacienda pool/pickleball/tennis club (pending availability)! Make this YOUR home before someone else does! Welcome Home!
Additional Information
- HOA
- 375
- Frequency
- Annually
- Association Amenities
- Trail(s)
- Appliances
- Counter Top, Dishwasher, Disposal, Gas Range, Gas Water Heater, Refrigerator
- Pool Description
- None
- Fireplace Description
- Outside
- Heat
- Forced Air, Natural Gas
- Cooling
- Yes
- Cooling Description
- Central Air
- View
- Mountain(s), Neighborhood, Panoramic
- Patio
- Concrete, Covered, Open, Patio
- Garage Spaces Total
- 2
- Water
- Public
- Interior Features
- Ceiling Fan(s), Eat-in Kitchen, Granite Counters, Pantry, Recessed Lighting, All Bedrooms Down, Bedroom on Main Level, Entrance Foyer, Main Level Primary, Walk-In Pantry, Walk-In Closet(s)
- Attached Structure
- Detached
Listing courtesy of Listing Agent: Robert Northrup (rob@besthomesteam.com) from Listing Office: Best Homes Team.
How much is your home worth?
...get instant property value now!
Mortgage Calculator
Based on information from California Regional Multiple Listing Service, Inc. as of . This information is for your personal, non-commercial use and may not be used for any purpose other than to identify prospective properties you may be interested in purchasing. Display of MLS data is usually deemed reliable but is NOT guaranteed accurate by the MLS. Buyers are responsible for verifying the accuracy of all information and should investigate the data themselves or retain appropriate professionals. Information from sources other than the Listing Agent may have been included in the MLS data. Unless otherwise specified in writing, Broker/Agent has not and will not verify any information obtained from other sources. The Broker/Agent providing the information contained herein may or may not have been the Listing and/or Selling Agent.