107 Upland Road, Ventura, CA 93004
- $1,399,999
- 5
- BD
- 5
- BA
- 3,453
- SqFt
- Sold Price
- $1,399,999
- List Price
- $1,399,999
- Closing Date
- Oct 01, 2025
- Status
- CLOSED
- MLS#
- V1-31617
- Year Built
- 2024
- Bedrooms
- 5
- Bathrooms
- 5
- Living Sq. Ft
- 3,453
- Lot Size
- 7,495
- Acres
- 0.17
- Lot Location
- Drip Irrigation/Bubblers, Sprinklers In Rear, Sprinklers In Front, Landscaped, Sprinklers On Side
- Days on Market
- 8
- Property Type
- Single Family Residential
- Property Sub Type
- Single Family Residence
- Stories
- Two Levels
- Neighborhood
- Ventura: Other
Property Description
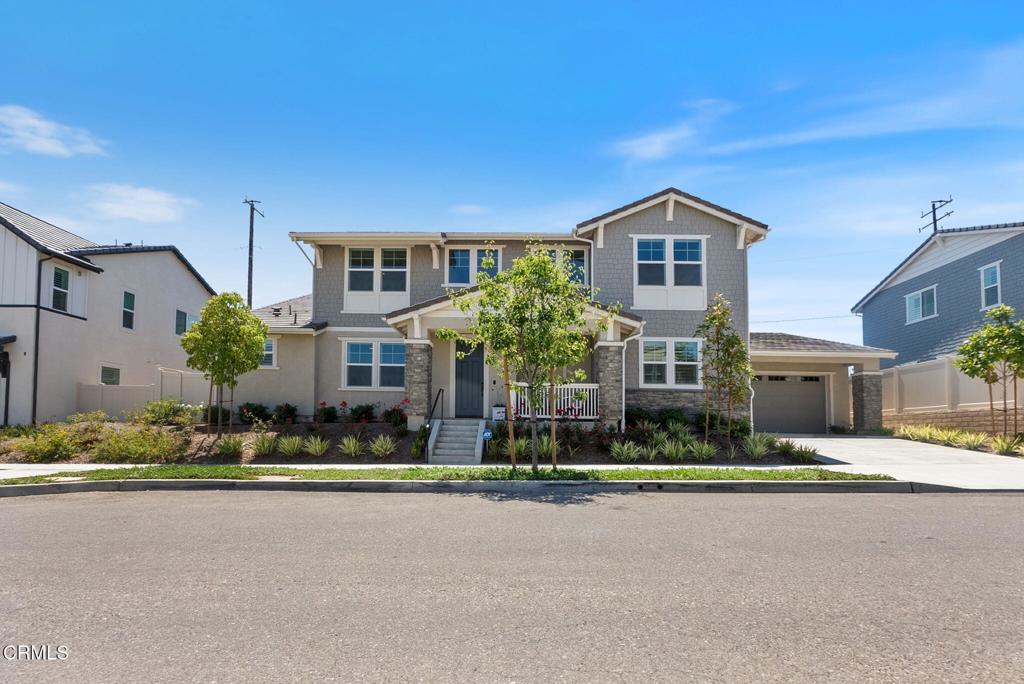
Welcome to 107 Upland Road - luxury living in Ventura's east end. This nearly brand new 5 bedroom, 4.5 bathroom home offers over 3,450 square feet of beautifully designed living space on an oversized lot. From the moment you enter, you'll notice over $100,000 in specialized design upgrades, including luxury vinyl plank flooring, elegant shutters throughout and stylish quartz countertops. The spacious open floor plan features a downstairs primary suite with a spa-inspired bathroom complete with a soaking tub, standing shower, and dual vanities. An upstairs loft provides flexible space for a media room, home office, or play area. Additional premium features in this home include a walk in pantry, an oversized laundry room and a 3 car garage with abundant storage space. The chef's kitchen boasts sleek quartz countertops, high-end finishes, and a seamless flow to the great room - perfect for hosting gatherings. Outdoors, enjoy the California lifestyle under a covered patio with a built-in fireplace - ideal for year-round entertaining - framed by a lushly landscaped oversized lot.Energy efficiency meets modern comfort with fully owned solar panels, say goodbye to costly electric bills. This home is located in the coveted Del Sol community and is nearly brand new! As part of this vibrant new community, you'll have access to a sparkling community pool and spa and enjoy the peace of a neighborhood designed for comfort and connection. The Fresco at Del Sol community combines luxury, sustainability, and convenience in one exceptional package. Do not miss the opportunity to make this home yours today. No mello roos!
Additional Information
- HOA
- 165
- Frequency
- Monthly
- Association Amenities
- Clubhouse, Maintenance Grounds, Pool, Spa/Hot Tub
- Appliances
- Dishwasher, Gas Cooktop, Gas Oven, Gas Range, Tankless Water Heater
- Pool
- Yes
- Pool Description
- Community, Solar Heat, Association
- Fireplace Description
- Gas, Outside
- Heat
- Natural Gas
- Cooling
- Yes
- Cooling Description
- Central Air
- View
- Mountain(s)
- Patio
- Rear Porch, Covered, Front Porch, Tile
- Roof
- Tile
- Garage Spaces Total
- 3
- Sewer
- Public Sewer
- Water
- Public
- Interior Features
- Breakfast Area, High Ceilings, Open Floorplan, Pantry, Quartz Counters, Recessed Lighting, Two Story Ceilings, Bedroom on Main Level, Instant Hot Water, Loft, Main Level Primary, Primary Suite, Utility Room, Walk-In Pantry, Walk-In Closet(s)
- Attached Structure
- Detached
Listing courtesy of Listing Agent: Megan Black (megan.black.realestate@gmail.com) from Listing Office: eXp Realty of Greater LA.
Listing sold by Megan Black from eXp Realty of Greater LA
Mortgage Calculator
Based on information from California Regional Multiple Listing Service, Inc. as of . This information is for your personal, non-commercial use and may not be used for any purpose other than to identify prospective properties you may be interested in purchasing. Display of MLS data is usually deemed reliable but is NOT guaranteed accurate by the MLS. Buyers are responsible for verifying the accuracy of all information and should investigate the data themselves or retain appropriate professionals. Information from sources other than the Listing Agent may have been included in the MLS data. Unless otherwise specified in writing, Broker/Agent has not and will not verify any information obtained from other sources. The Broker/Agent providing the information contained herein may or may not have been the Listing and/or Selling Agent.