Share this with your friends


+13109412736
Regal Real Estate and Financial Services
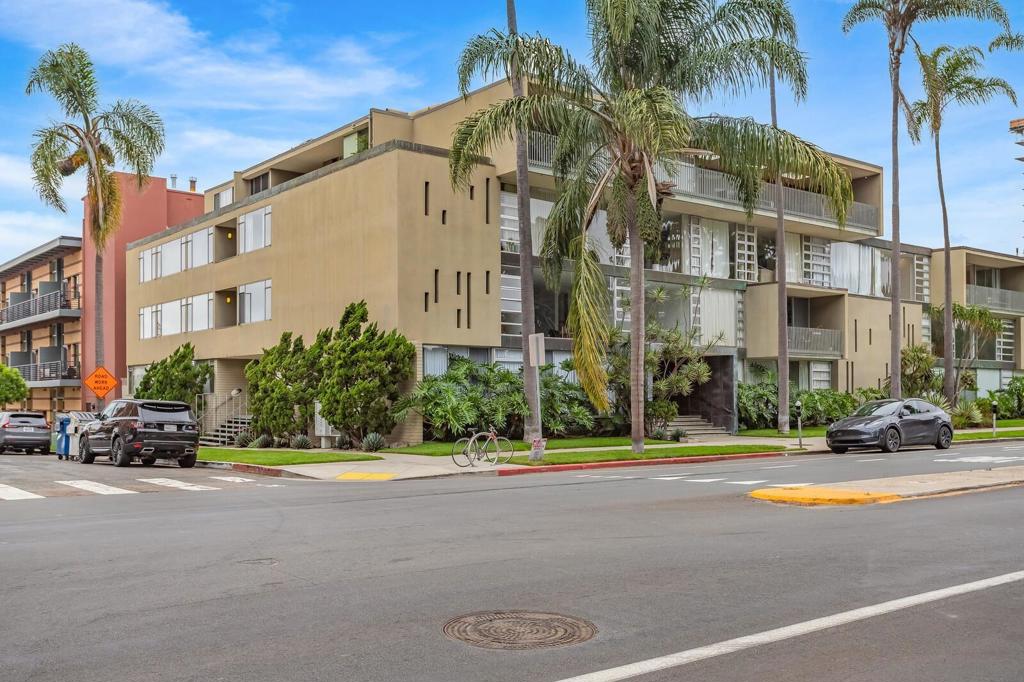
3200 6th Avenue Unit 307, Mission Hills, CA 92103
- $1,191,506
- 2
- BD
- 2
- BA
- 1,150
- SqFt
- Sold Price
- $1,191,506
- List Price
- $1,199,000
- Closing Date
- Oct 14, 2025
- Status
- CLOSED
- MLS#
- 250038408SD
- Year Built
- 1959
- Bedrooms
- 2
- Bathrooms
- 2
- Living Sq. Ft
- 1,150
- Days on Market
- 4
- Property Type
- Condo
- Style
- Modern
- Property Sub Type
- Condominium
- Stories
- One Level
Property Description
Penthouse-Level Mid-Century Gem in the Historic Salomon Building. Perched atop the iconic Salomon Building, this stunning penthouse level condo is a rare opportunity to own a piece of San Diego history with the added benefit of Mills Act property tax savings. Designed by renowned architect Henry Hester, this residence is a showcase of timeless mid-century modern design, offering expansive Balboa Park views from every room. Step inside to discover an airy, light-filled open floor plan enhanced by floor-to-ceiling windows, recessed lighting, and tasteful mid-century modern fixtures throughout. The home features two spacious primary suites, each with its own luxuriously appointed bathroom, offering privacy and comfort. The sleek chef’s kitchen boasts stainless steel appliances and flows seamlessly into the large living space that opens onto an expansive private balcony with terrazzo flooring—perfect for relaxing or entertaining with panoramic views. Additional highlights include: Smart-controlled thermostat ample closet space and separate storage room two tandem parking spaces plus bike racks access to community amenities including a gym and pool. Centrally located, you're just minutes from the waterfront, Downtown, Balboa Park, San Diego Zoo, shopping, entertainment, and top-tier dining. The home’s warm and soothing color palette completes this perfect blend of comfort, style, and location.
Additional Information
- HOA
- 1015
- Frequency
- Monthly
- Association Amenities
- Fitness Center, Insurance, Pool, Storage, Trash, Water
- Appliances
- Counter Top, Electric Cooking, Electric Oven, Refrigerator, Water Heater
- Pool Description
- Community, Association
- Heat
- Electric, Forced Air
- Cooling
- Yes
- Cooling Description
- Central Air
- View
- Trees/Woods
- Exterior Construction
- Stucco
- Patio
- Covered
- Roof
- Rolled/Hot Mop
- Garage Spaces Total
- 2
- Attached Structure
- Attached
Listing courtesy of Listing Agent: Keith Nelson (keith@keithnelson.com) from Listing Office: The Nelson Group.
Listing sold by Stephen Clark from Desert Sotheby's Intl Realty
Mortgage Calculator
Based on information from California Regional Multiple Listing Service, Inc. as of . This information is for your personal, non-commercial use and may not be used for any purpose other than to identify prospective properties you may be interested in purchasing. Display of MLS data is usually deemed reliable but is NOT guaranteed accurate by the MLS. Buyers are responsible for verifying the accuracy of all information and should investigate the data themselves or retain appropriate professionals. Information from sources other than the Listing Agent may have been included in the MLS data. Unless otherwise specified in writing, Broker/Agent has not and will not verify any information obtained from other sources. The Broker/Agent providing the information contained herein may or may not have been the Listing and/or Selling Agent.