4201 Faria Road, Ventura, CA 93001
- $2,875,000
- 3
- BD
- 3
- BA
- 2,523
- SqFt
- Sold Price
- $2,875,000
- List Price
- $3,100,000
- Closing Date
- Dec 12, 2025
- Status
- CLOSED
- MLS#
- V1-29631
- Year Built
- 2002
- Bedrooms
- 3
- Bathrooms
- 3
- Living Sq. Ft
- 2,523
- Lot Size
- 5,227
- Acres
- 0.12
- Lot Location
- Sprinklers None
- Days on Market
- 122
- Property Type
- Single Family Residential
- Style
- Cape Cod, Contemporary
- Property Sub Type
- Single Family Residence
- Stories
- Two Levels
Property Description
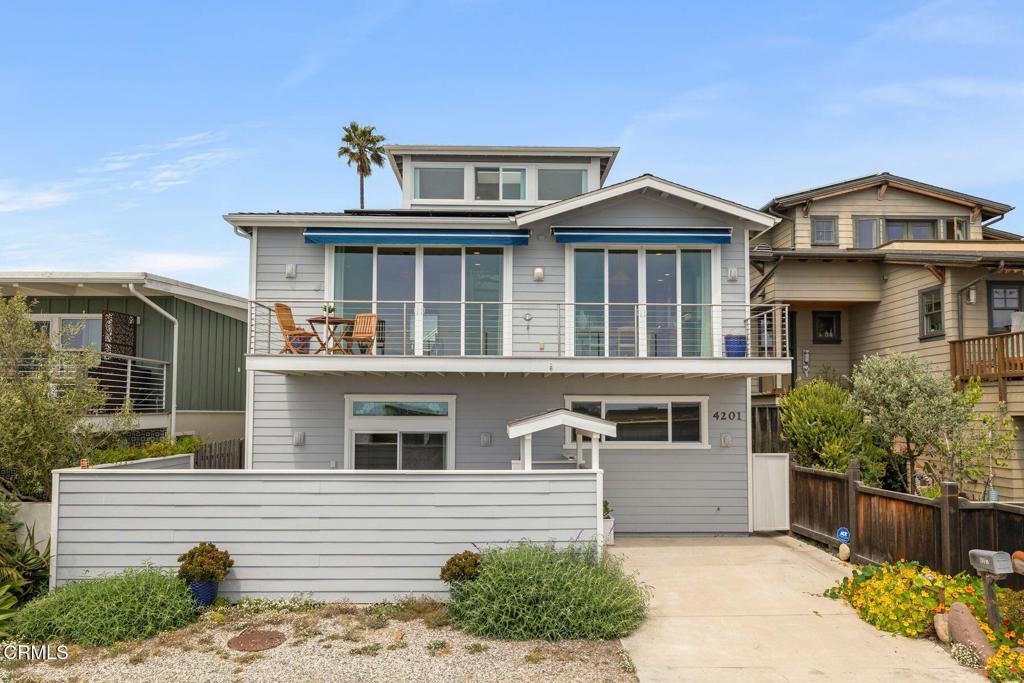
Let us introduce you to 4201 Faria Beach Road in the Faria Beach Colony. Built in 2002, this beach house is the epitome of thoughtful, functional design. Every detail has been curated, from the sleek stainless steel railings and trims to the state-of-the-art solar panel system and hydraulic elevator.This one-back Beach house includes three bedrooms, three baths, and over 2500 square feet with an additional 600-foot bonus room for your art studio or office. The Second floor is the heart of the home - arriving, cooking, eating, and lounging all with a beachfront view. The primary suite is also on the main living level for convenience and simplicity. At the top of the home, the enclosed third floor offers the ultimate vantage point--360-degree views of the ocean and mountains from Ventura to Santa Barbara.The ground floor has everything you need, including a kitchenette, a cozy lounge area, and a private patio. With two large bedrooms, a full bath, and even a surfboard storage room, this floor is as functional as it is convenient.A dialed-in 3-car garage includes epoxy flooring and a backup battery charged with solar. The home sits behind the gates at Faria Beach Colony. Offering privacy and a convenient location, this home is one of just a handful of oceanfront properties available in the area, presenting a rare opportunity to preserve the legacy of a precious piece of California coast.
Additional Information
- HOA
- 1550
- Frequency
- Annually
- Association Amenities
- Picnic Area, Playground, Tennis Court(s)
- Appliances
- Gas Cooktop, Gas Oven, Refrigerator, Tankless Water Heater, Water Heater
- Pool Description
- None
- Fireplace Description
- Living Room
- Heat
- Forced Air, Fireplace(s)
- Cooling
- Yes
- Cooling Description
- Central Air
- View
- Ocean
- Exterior Construction
- Cement Siding
- Roof
- Asphalt
- Garage Spaces Total
- 3
- Sewer
- Public Sewer
- Water
- Public
- Interior Features
- Breakfast Bar, Balcony, Eat-in Kitchen, Elevator, High Ceilings, Bedroom on Main Level, Primary Suite
- Attached Structure
- Detached
Listing courtesy of Listing Agent: Chuck Menzel (chuckmenzel@gmail.com) from Listing Office: LIV Sotheby's International.
Listing sold by Ivan Chacon from Truth Realty
Mortgage Calculator
Based on information from California Regional Multiple Listing Service, Inc. as of . This information is for your personal, non-commercial use and may not be used for any purpose other than to identify prospective properties you may be interested in purchasing. Display of MLS data is usually deemed reliable but is NOT guaranteed accurate by the MLS. Buyers are responsible for verifying the accuracy of all information and should investigate the data themselves or retain appropriate professionals. Information from sources other than the Listing Agent may have been included in the MLS data. Unless otherwise specified in writing, Broker/Agent has not and will not verify any information obtained from other sources. The Broker/Agent providing the information contained herein may or may not have been the Listing and/or Selling Agent.