Share this with your friends


+13109412736
Regal Real Estate and Financial Services
535 Ridgecrest Drive, Santa Paula, CA 93060
- $1,400,000
- 3
- BD
- 3
- BA
- 3,414
- SqFt
- Sold Price
- $1,400,000
- List Price
- $1,495,000
- Closing Date
- Jul 17, 2026
- Status
- CLOSED
- MLS#
- V1-34490
- Year Built
- 1989
- Bedrooms
- 3
- Bathrooms
- 3
- Living Sq. Ft
- 3,414
- Lot Size
- 27,355
- Acres
- 0.63
- Lot Location
- Front Yard, Gentle Sloping, Sprinklers In Rear, Sprinklers In Front, Irregular Lot
- Days on Market
- 138
- Property Type
- Single Family Residential
- Style
- Mediterranean
- Property Sub Type
- Single Family Residence
- Stories
- One Level, Two Levels
Property Description
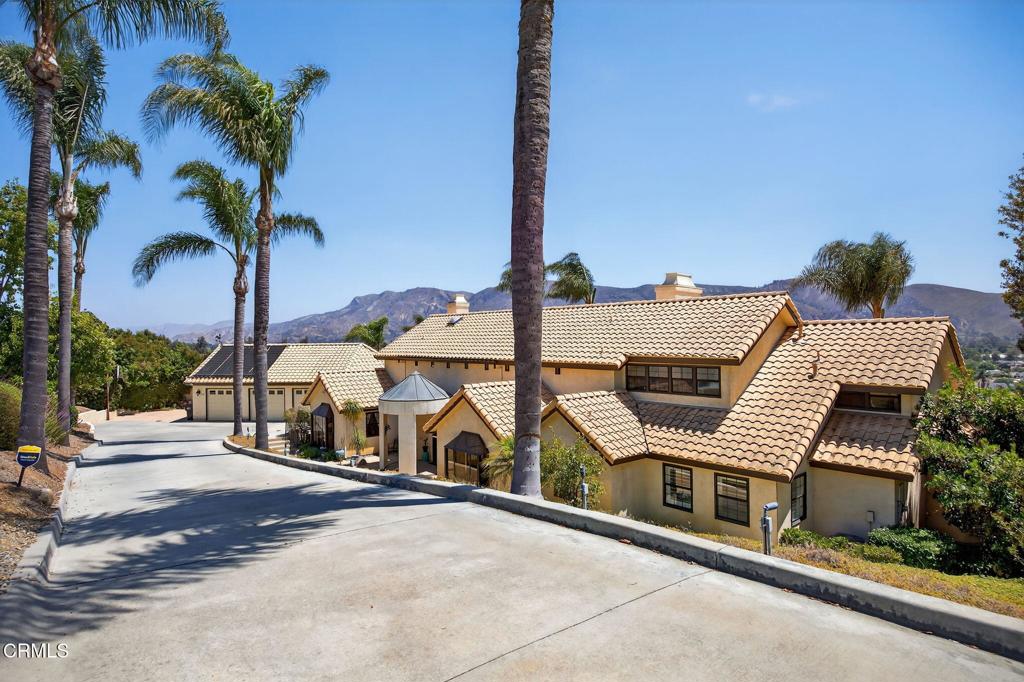
Ridgecrest Drive might be the most impeccable property available on the market today. Quite perfectly set within its own canyon of privacy, this beautiful Mediterranean embraces the mountains beyond and exists in the secret society of Santa Paula. Just a smidgen east of the Ventura City line, this is oh so close to the beach but far enough away to be in paradise. Hard to find or to live without is this single level and generously sized home presenting 180 degree views from everywhere including the gourmet kitchen which by the way, is for serious cooks. Inside feels light, bright and airy even on gloomy days. The rooms are big, the storage is incredible, all while feeling like home. There are two fireplaces, travertine tiles, cozy carpets, and luxury vinyl. Exquisite primary has an en-suite bathroom with steam shower, sunken tub, double vanities and a loft! Cook alfresco in an outdoor kitchen or rest poolside all while inhaling the majestic scenery. Feels like a spa. Collect cars and store them properly in the 3 car detached with again - storage. Feel the weight drop off upon arrival, or just hold your breath. There is not one moment where you won't be taken away by everything.
Additional Information
- Appliances
- Double Oven, Dishwasher, Gas Cooktop, Microwave
- Pool
- Yes
- Pool Description
- Heated, In Ground, Solar Heat
- Fireplace Description
- Dining Room, Living Room
- Heat
- Forced Air
- Cooling
- Yes
- Cooling Description
- Central Air
- View
- Mountain(s), Neighborhood, Panoramic, Valley, Trees/Woods
- Exterior Construction
- Plaster, Stucco
- Patio
- Concrete, Deck, Wood
- Garage Spaces Total
- 3
- Sewer
- Sewer Tap Paid
- Water
- Public
- Interior Features
- Breakfast Bar, Built-in Features, Balcony, Cathedral Ceiling(s), Separate/Formal Dining Room, Eat-in Kitchen, Granite Counters, High Ceilings, Pantry, Recessed Lighting, Storage, All Bedrooms Down, Bedroom on Main Level, Jack and Jill Bath, Loft, Main Level Primary, Primary Suite, Utility Room, Walk-In Closet(s)
- Attached Structure
- Detached
Listing courtesy of Listing Agent: Kimberly Custer (kimberlyhcuster@gmail.com) from Listing Office: JZ REALTY.
Listing sold by Brian Lane from eXp Realty of California Inc
Mortgage Calculator
Based on information from California Regional Multiple Listing Service, Inc. as of . This information is for your personal, non-commercial use and may not be used for any purpose other than to identify prospective properties you may be interested in purchasing. Display of MLS data is usually deemed reliable but is NOT guaranteed accurate by the MLS. Buyers are responsible for verifying the accuracy of all information and should investigate the data themselves or retain appropriate professionals. Information from sources other than the Listing Agent may have been included in the MLS data. Unless otherwise specified in writing, Broker/Agent has not and will not verify any information obtained from other sources. The Broker/Agent providing the information contained herein may or may not have been the Listing and/or Selling Agent.