15116 S Lime Avenue, Compton, CA 90221
- $779,000
- 5
- BD
- 4
- BA
- 1,702
- SqFt




- List Price
- $779,000
- Status
- PENDING
- MLS#
- SR26171327
- Year Built
- 1924
- Bedrooms
- 5
- Bathrooms
- 4
- Living Sq. Ft
- 1,702
- Lot Size
- 5,663
- Acres
- 0.13
- Lot Location
- Back Yard, Front Yard
- Days on Market
- 33
- Property Type
- Single Family Residential
- Property Sub Type
- Single Family Residence
- Stories
- One Level
Property Description
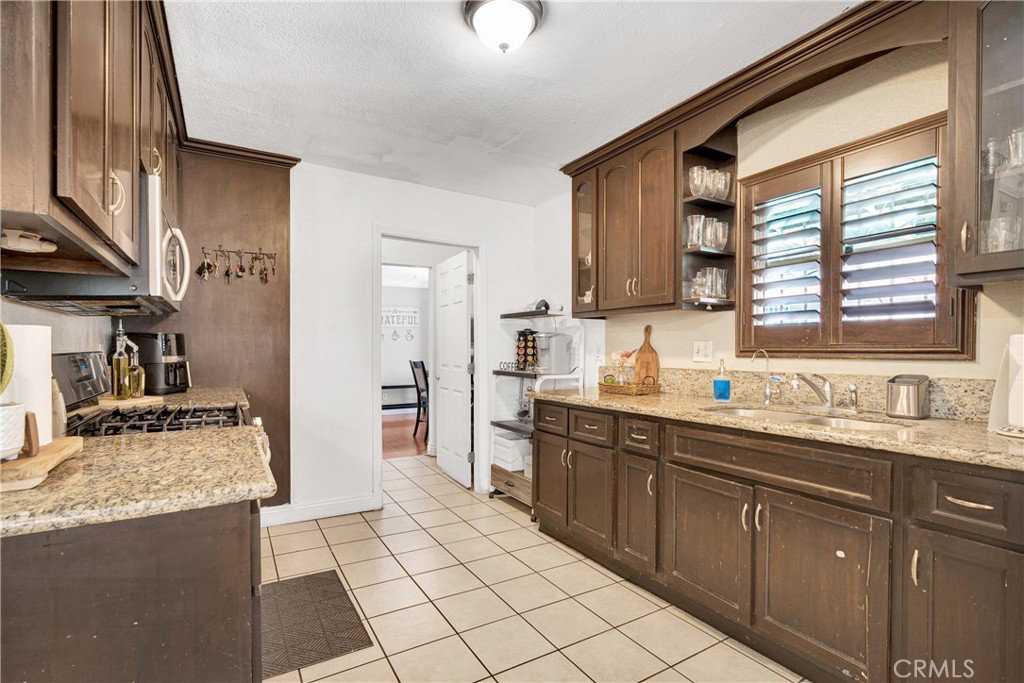
Charming California home with Great Curb Appeal in East Rancho Dominguez! Welcome to this inviting home, tucked in the desirable East Rancho Dominguez community and bursting with character from the moment you arrive. A classic arched covered porch, decorative stone columns, and lush, well-tended landscaping create fantastic curb appeal and a warm first impression. Inside, an open and airy living space is anchored by a stunning stacked-stone accent wall and marble hearth, complemented by rich wood-look flooring and crown molding throughout. The layout flows effortlessly into the kitchen, making everyday living and entertaining a breeze. The galley-style kitchen offers granite countertops, dark wood cabinetry, stainless steel appliances, and a functional layout with plenty of storage, ready for your personal touch or move-in ready as-is. The updated bathroom features a sleek gray vanity, statement mirror, and a spacious marble-tiled walk-in shower, adding a touch of modern style to this classic home. Step outside to a generous concrete patio area, perfect for gatherings, gardening, or extra parking, with gated access for added privacy and security. Ideally located in East Rancho Dominguez with convenient access to major freeways, shopping, and dining, this home offers a fantastic opportunity for buyers and investors alike. Don't miss out on this charming, well-loved property!
Additional Information
- Other Buildings
- Storage
- Appliances
- Gas Cooktop, Gas Oven, Gas Range, Microwave, Refrigerator
- Pool Description
- None
- Cooling
- Yes
- Cooling Description
- Wall/Window Unit(s)
- View
- Neighborhood
- Sewer
- Public Sewer
- Water
- Public
- School District
- Los Angeles Unified
- Interior Features
- Ceiling Fan(s), Crown Molding, Recessed Lighting, All Bedrooms Down, Bedroom on Main Level, Main Level Primary, Primary Suite, Walk-In Closet(s)
- Attached Structure
- Detached
- Number Of Units Total
- 1
Listing courtesy of Listing Agent: Jenny Segovia (jennysegovia77@hotmail.com) from Listing Office: Luxury Collective.
Mortgage Calculator
Based on information from California Regional Multiple Listing Service, Inc. as of . This information is for your personal, non-commercial use and may not be used for any purpose other than to identify prospective properties you may be interested in purchasing. Display of MLS data is usually deemed reliable but is NOT guaranteed accurate by the MLS. Buyers are responsible for verifying the accuracy of all information and should investigate the data themselves or retain appropriate professionals. Information from sources other than the Listing Agent may have been included in the MLS data. Unless otherwise specified in writing, Broker/Agent has not and will not verify any information obtained from other sources. The Broker/Agent providing the information contained herein may or may not have been the Listing and/or Selling Agent.