5917 Carell Avenue, Agoura Hills, CA 91301
- $1,550,000
- 5
- BD
- 3
- BA
- 2,491
- SqFt




- List Price
- $1,550,000
- Status
- ACTIVE
- MLS#
- SR26171072
- Year Built
- 1978
- Bedrooms
- 5
- Bathrooms
- 3
- Living Sq. Ft
- 2,491
- Lot Size
- 6,801
- Acres
- 0.16
- Lot Location
- 0-1 Unit/Acre
- Days on Market
- 37
- Property Type
- Single Family Residential
- Property Sub Type
- Single Family Residence
- Stories
- Two Levels
- Neighborhood
- Fountainwood (854)
Property Description
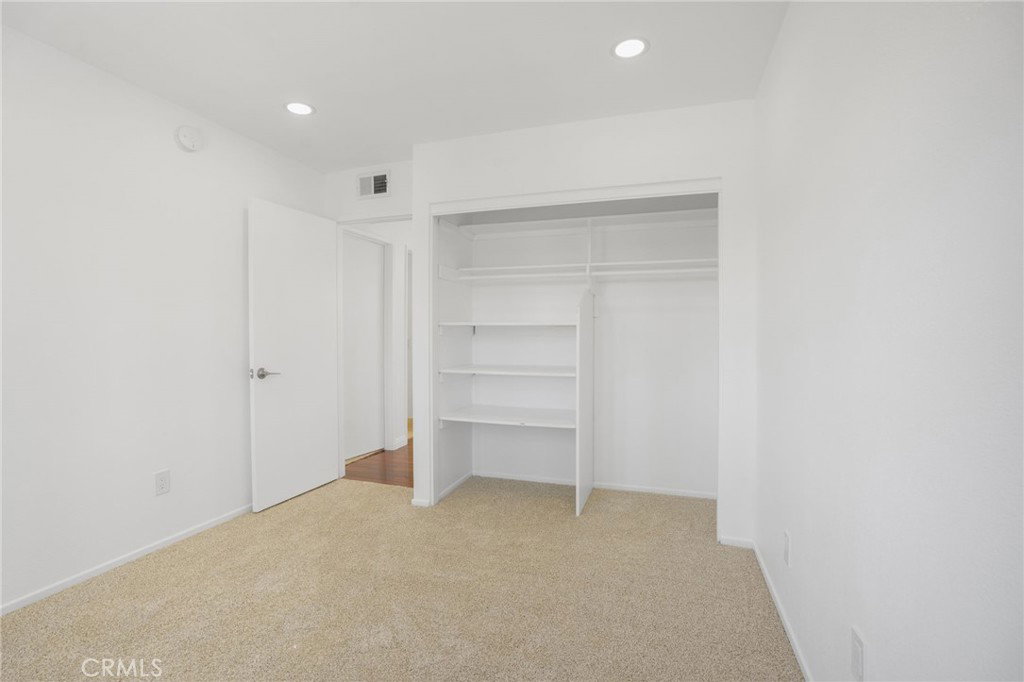
Motivated seller - Light-filled and spacious two-story home in a desirable Agoura Hills location, offering approximately 2,491 square feet of comfortable living space with beautiful views of the vast Agoura hills. The first floor features a large bedroom/office, formal living and dining areas, a generous great room, and a versatile additional room ideal for everyday living, entertaining, a den, or game room. The large kitchen has been refreshed with a new range, hood, sink, and dishwasher. Hardwood and marble flooring enhance the first floor, while brand-new carpeting has been installed in the upstairs bedrooms and newly added recessed lighting and paint brightens the home throughout. Upstairs, the spacious primary bedroom enjoys a bright sitting area with access to a large balcony overlooking scenic hills, with each bedroom offering ample closet space. The gated front entry provides privacy, while the backyard offers pleasant seating areas perfect for everyday entertaining and a charming small greenhouse. A direct entry three-car garage provides ample parking and storage. Ideally located just steps from award-winning Willow Elementary and Agoura High School and close to parks, restaurants and shops, this home offers a wonderful combination of space, light, views, and convenience.
Additional Information
- Appliances
- Dishwasher, Electric Range
- Pool Description
- None
- Fireplace Description
- Family Room
- Heat
- Central
- Cooling
- Yes
- Cooling Description
- Central Air
- View
- Hills
- Exterior Construction
- Drywall, Stucco
- Patio
- Concrete
- Roof
- Clay
- Garage Spaces Total
- 3
- Sewer
- Private Sewer
- Water
- Public
- School District
- Las Virgenes
- High School
- Agoura
- Interior Features
- Breakfast Bar, Balcony, Granite Counters, Primary Suite
- Attached Structure
- Detached
- Number Of Units Total
- 1
Listing courtesy of Listing Agent: Niloufar Goodarzy (nilouhomes@gmail.com) from Listing Office: Beverly and Company.
Mortgage Calculator
Based on information from California Regional Multiple Listing Service, Inc. as of . This information is for your personal, non-commercial use and may not be used for any purpose other than to identify prospective properties you may be interested in purchasing. Display of MLS data is usually deemed reliable but is NOT guaranteed accurate by the MLS. Buyers are responsible for verifying the accuracy of all information and should investigate the data themselves or retain appropriate professionals. Information from sources other than the Listing Agent may have been included in the MLS data. Unless otherwise specified in writing, Broker/Agent has not and will not verify any information obtained from other sources. The Broker/Agent providing the information contained herein may or may not have been the Listing and/or Selling Agent.