Share this with your friends


+13109412736
Regal Real Estate and Financial Services
12427 Cumpston Street, Los Angeles, CA 91607
- $3,150,000
- 6
- BD
- 6
- BA
- 3,998
- SqFt




- List Price
- $3,150,000
- Status
- ACTIVE
- MLS#
- 26865857
- Year Built
- 1950
- Bedrooms
- 6
- Bathrooms
- 6
- Living Sq. Ft
- 3,998
- Lot Size
- 7,050
- Acres
- 0.16
- Days on Market
- 61
- Property Type
- Single Family Residential
- Style
- Contemporary
- Property Sub Type
- Single Family Residence
- Stories
- Two Levels
Property Description
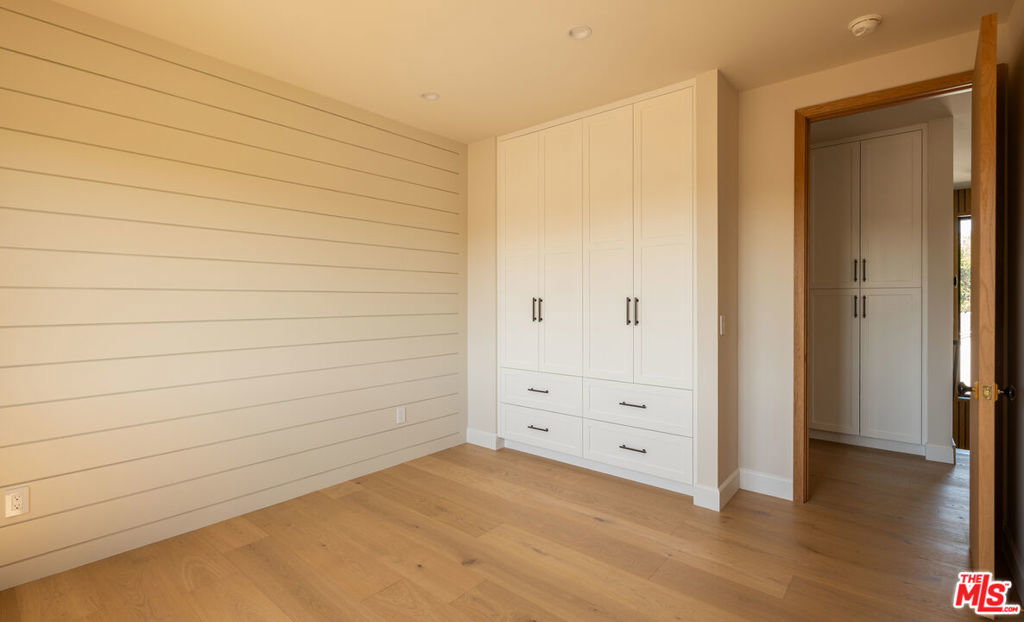
A masterfully conceived contemporary estate, this newly constructed residence exemplifies architectural sophistication and elevated California living. Situated on one of Valley Village's most coveted streets, the property spans approximately 4,000 square feet and offers five beautifully appointed bedrooms and four-and-a-half bathrooms, complemented by a detached one-bedroom, one-bathroom ADU ideal as a guest residence, executive office, or private wellness pavilion.A dramatic pivot entry introduces interiors defined by soaring ceilings, expansive walls of glass, and premium European aluminum doors and windows that seamlessly dissolve the boundaries between indoors and out. At the heart of the home, the bespoke kitchen is exquisitely appointed with custom cabinetry, Thermador appliances, dual workstation sinks, dual dishwashers, Caesarstone quartz surfaces, and a striking onyx tile backsplash, flowing effortlessly into elegantly scaled living and entertaining spaces.Meticulously curated finishesincluding custom millwork, Walker Zanger tile, and Visual Comfort lightingunderscore the home's exceptional level of craftsmanship and timeless aesthetic. The impeccably landscaped grounds create a private outdoor sanctuary, where every element has been thoughtfully curated for effortless entertaining and relaxation. A sparkling pool and spa with Jandy wireless controls are complemented by a custom outdoor culinary pavilion and a heated covered lounge, offering an exceptional setting for year-round indoor-outdoor living. The upper level is anchored by a tranquil primary suite offering a spa-inspired bath adorned with Newport Brass fixtures, a bespoke walk-in wardrobe, and a private terrace. Three additional bedrooms and a secondary balcony complete the thoughtfully designed floor plan. A rare offering that embodies enduring elegance, impeccable craftsmanship, and uncompromising design in one of Valley Village's most distinguished enclaves.
Additional Information
- Other Buildings
- Guest House
- Appliances
- Dishwasher, Disposal, Microwave, Refrigerator
- Pool
- Yes
- Pool Description
- In Ground, Private
- Fireplace Description
- Family Room
- Heat
- Combination
- Cooling
- Yes
- Cooling Description
- Central Air
- View
- None
- Garage Spaces Total
- 2
- Interior Features
- Utility Room, Walk-In Closet(s)
- Attached Structure
- Detached
Listing courtesy of Listing Agent: Ivan Marchetti (ivan@revelrealestate.com) from Listing Office: Revel Real Estate.
Mortgage Calculator
Based on information from California Regional Multiple Listing Service, Inc. as of . This information is for your personal, non-commercial use and may not be used for any purpose other than to identify prospective properties you may be interested in purchasing. Display of MLS data is usually deemed reliable but is NOT guaranteed accurate by the MLS. Buyers are responsible for verifying the accuracy of all information and should investigate the data themselves or retain appropriate professionals. Information from sources other than the Listing Agent may have been included in the MLS data. Unless otherwise specified in writing, Broker/Agent has not and will not verify any information obtained from other sources. The Broker/Agent providing the information contained herein may or may not have been the Listing and/or Selling Agent.