Share this with your friends


+13109412736
Regal Real Estate and Financial Services
2604 5th Ave Unit 601, Mission Hills, CA 92103
- $1,700,000
- 2
- BD
- 2
- BA
- 1,600
- SqFt
- Sold Price
- $1,700,000
- List Price
- $1,760,000
- Closing Date
- Jul 27, 2026
- Status
- CLOSED
- MLS#
- 260005514SD
- Year Built
- 2019
- Bedrooms
- 2
- Bathrooms
- 2
- Living Sq. Ft
- 1,600
- Days on Market
- 118
- Property Type
- Condo
- Property Sub Type
- Condominium
- Stories
- One Level
- Neighborhood
- San Diego
Property Description
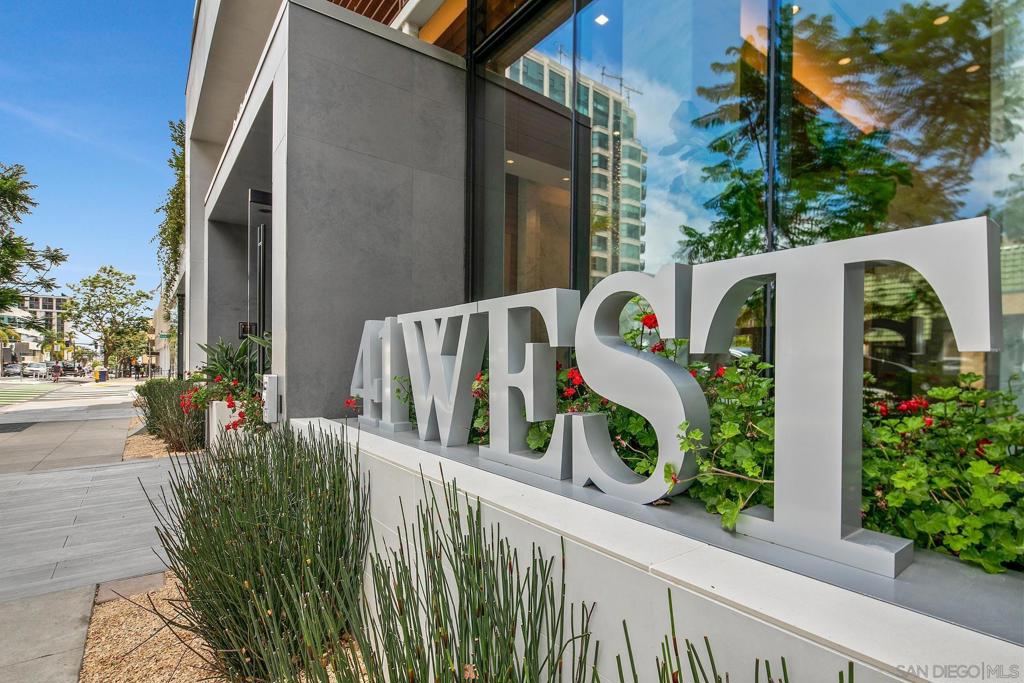
Welcome to 41West, a rare boutique luxury residence in the heart of Bankers Hill, just steps from Balboa Park. With only 41 homes, this exclusive building offers privacy, refined design, and one of San Diego’s most desirable walkable urban locations. Inside, 10-foot ceilings and a dramatic floor-to-ceiling wall of NanaWall doors open to an oversized private patio with views of Balboa Park.The elegant open floor plan offers generous living and dining areas, while bedrooms are thoughtfully positioned on opposite sides of the home for maximum privacy. The chef’s kitchen features Italian cabinetry, premium appliances, and sleek modern finishes, complemented by beautiful wood flooring throughout. The spacious primary suite includes a large walk-in closet and a spa-inspired bathroom with luxury finishes. Enjoy charming corridor views toward 5th Avenue and Balboa Park, with acclaimed restaurants, cafés, and cultural destinations just outside your door. Complete with two side-by-side parking spaces and a location minutes to downtown and the airport, this residence is ideal as a sophisticated primary home or an elegant San Diego retreat.
Additional Information
- HOA
- 1579
- Frequency
- Monthly
- Association Amenities
- Clubhouse, Maintenance Grounds, Hot Water, Insurance, Trash
- Appliances
- Built-In Range, Convection Oven, Dishwasher, Gas Cooking, Ice Maker, Microwave, Refrigerator, Range Hood, Water Heater
- Pool Description
- None
- Heat
- Electric, Forced Air
- Cooling
- Yes
- Cooling Description
- Central Air
- View
- City Lights, Ocean
- Exterior Construction
- Cement Siding
- Roof
- See Remarks
- Garage Spaces Total
- 2
- Interior Features
- Walk-In Closet(s)
- Attached Structure
- Attached
Listing courtesy of Listing Agent: Gina Barnes (gina@kengina.com) from Listing Office: Compass.
Listing sold by Evan Jessen from Compass
Mortgage Calculator
Based on information from California Regional Multiple Listing Service, Inc. as of . This information is for your personal, non-commercial use and may not be used for any purpose other than to identify prospective properties you may be interested in purchasing. Display of MLS data is usually deemed reliable but is NOT guaranteed accurate by the MLS. Buyers are responsible for verifying the accuracy of all information and should investigate the data themselves or retain appropriate professionals. Information from sources other than the Listing Agent may have been included in the MLS data. Unless otherwise specified in writing, Broker/Agent has not and will not verify any information obtained from other sources. The Broker/Agent providing the information contained herein may or may not have been the Listing and/or Selling Agent.