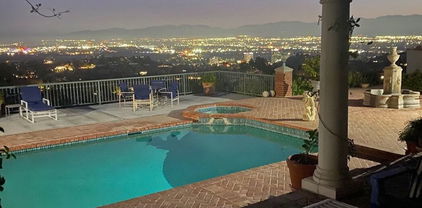
Sherman Oaks (SO) Homes for Sale

Sherman Oaks (SO) Homes for Sale

Welcome to Sherman Oaks, a vibrant and picturesque neighborhood nestled in the heart of Los Angeles County, California. Known for its charming tree-lined streets and a delightful mix of suburban tranquility and urban convenience, Sherman Oaks is a sought-after destination for families, young professionals, and anyone looking to embrace the California lifestyle.

Sherman Oaks boasts an enviable location, providing easy access to major freeways, making commutes to downtown Los Angeles, Hollywood, and the San Fernando Valley a breeze. The area is renowned for its excellent schools, lush parks, and a diverse array of shopping and dining options. From trendy boutiques to popular restaurants, there’s something to satisfy every palate and preference.

When it comes to homes for sale in Sherman Oaks, the market offers an impressive variety of options to suit different tastes and budgets. Whether you’re dreaming of a modern condo with stunning views or a spacious single-family home with a backyard oasis, Sherman Oaks has it all. Many properties feature desirable amenities such as open floor plans, updated kitchens, and outdoor entertaining spaces, perfect for enjoying the beautiful California weather.

With its strong sense of community and vibrant culture, Sherman Oaks is more than just a place to live; it’s a lifestyle. The neighborhood hosts numerous events throughout the year, fostering connections among residents and creating a welcoming atmosphere. If you’re looking to find your dream home in a dynamic and enchanting area, Sherman Oaks is the perfect choice. Explore the current listings today and discover the possibilities that await you in this fantastic neighborhood!

Newest Sherman Oaks (SO) Homes for Sale

$2,599,000
5 Beds 5 Baths 226003683 MLS Active Status
Welcome to 5444 Murietta Avenue, an exceptional newer-construction residence located in the prestigious Chandler Estates neighborhood of Sherman Oaks. Built in 2022, this beautifully designed single-story home offers over 3,100 square feet of refined living space, featuring 4 bedrooms, a dedicated office that could be a 5th bedroom, 4.5 bathrooms, and thoughtfully integrated smart home technology.A grand oversized entry door opens to an expansive open-concept floor plan where soaring wood-beamed ceilings, designer finishes, and walls of glass fill the home with warmth and natural light. The inviting living room is anchored by a striking fireplace, custom built-ins, and disappearing sliding glass doors that create a seamless transition to the backyard. Just beyond, the formal dining room showcases rich brick accents, adding character and an elegant backdrop for entertaining.Designed to impress, the chef's kitchen blends timeless style with everyday functionality. Custom cabinetry, a spacious walk-in pantry, premium stainless steel appliances, dual ovens, a built-in refrigerator, built-in microwave, six-burner gas range with flat griddle, two sinks, and an oversized waterfall-edge island with bar seating make this kitchen the centerpiece of the home.Privately situated, the luxurious primary suite offers vaulted ceilings, its own fireplace, and retractable glass doors that open to the backyard, creating a peaceful retreat. Dual custom walk-in closets provide exceptional storage, while the spa-inspired bath features dual vanities, a dedicated makeup station, a soaking tub, and a spacious glass shower complete with both rain and handheld showerheads.Three additional bedroom suites each feature high ceilings, custom closet systems, and private en-suite bathrooms. A separate office with built-in cabinetry offers an ideal workspace and can easily serve as a fifth bedroom thanks to its adjoining full bathroom.Outside, the resort-inspired backyard is designed for both relaxation and entertaining. Enjoy the sparkling pool and spa with a baja shelf and waterfall feature, unwind beneath the covered gazebo with built-in lighting, or host gatherings around the outdoor BBQ and bar. Artificial turf and mature landscaping create a lush yet low-maintenance setting with enhanced privacy.Modern conveniences abound, including a Control-4 home automation system, integrated surround sound, security cameras and alarm system, a spacious laundry room with cabinetry and sink, tankless water heater, and an attached two-car garage with epoxy flooring and built-in storage. The professionally landscaped front yard features contemporary brickwork and artificial turf for impressive curb appeal.Blending sophisticated architecture with effortless indoor-outdoor living, 5444 Murietta Avenue delivers an elevated Southern California lifestyle in one of Sherman Oaks' most sought-after neighborhoods.

5444 Murietta Avenue, Sherman Oaks

$2,389,000
5 Beds 4 Baths 26867855 MLS Active Status
Time to exhale & smile! BRAND NEW LISTING in PRIME SHERMAN OAKS... Welcome to this big beautiful 5BR residence with a pool, designed by LA architect Emery Kanarik AIA. 4262 Levitt Lane is sitting pretty on a quiet cul-de-sac in a very Westside-friendly south of the boulevard location. The updated 2,922 sqft open floorplan has a wonderful indoor/outdoor flow & is infused with natural light, featuring a modern chef's kitchen with top tier appliances, a large formal dining room & a family room with a fireplace. Upstairs you'll find a huge master suite with a true walk-in closet, 4 additional bedrooms & 2 bathrooms. The 5th bedroom presents an ideal home office/den set up. Highlights include wood flooring, central air & heat, recessed lighting, ample storage space, built-ins & direct access garage that will actually fit 2 cars. There is also a separate laundry room & a guest bathroom. Mature landscaping & lovely greenery embrace the private back yard which features a pool, spa & lattice covered patio. This enviable location offers flat tree-lined streets, walkability to the fine assortment of restaurants & shopping along Ventura Blvd, convenient canyon & freeway access, plus a short stroll to the highly rated Sherman Oaks Elementary Charter School. You deserve the overall good feeling of being in a value enduring A+ location where you can enjoy the California lifestyle & entertain with pride. HERE IT IS - MAKE YOUR MOVE!

4262 Levitt Lane, Sherman Oaks

$3,890,000
6 Beds 7 Baths SR26169057 MLS Active Status
One of the best values in Sherman Oaks South of the Boulevard, this newly constructed architectural residence delivers an exceptional combination of design, scale, and craftsmanship at an unmatched price per square foot. Privately set on a quiet, tree-lined street, the home spans approximately 4,700 square feet on a nearly 7,000-square-foot lot, thoughtfully designed with warm organic materials, timeless finishes, and effortless indoor-outdoor living. Wide-plank oak flooring, hand-applied plaster walls, custom millwork, and expansive walls of glass create a refined yet inviting atmosphere throughout. Designed for both everyday living and entertaining, the open-concept floor plan is filled with natural light and flows seamlessly from the formal and casual living spaces to the resort-style backyard. At the heart of the home is a designer kitchen featuring custom wood cabinetry, integrated appliances, an oversized island, and beautifully curated finishes that blend function with sophisticated design. Every bedroom is thoughtfully appointed as an en-suite, while the primary suite serves as a private retreat with its own fireplace, oversized walk-in closet, and spa-inspired bath featuring a freestanding soaking tub, dual vanities, and an expansive walk-in shower with dual rainfall heads. Adding to the home's versatility is a fully integrated attached ADU complete with its own living area and kitchenette, ideal for guests, extended family, a private office, gym, or media lounge. The backyard offers a true resort experience with a sparkling pool and spa, multiple entertaining areas, and mature privacy landscaping that creates a tranquil outdoor setting. Located moments from Ventura Boulevard's renowned restaurants, boutiques, cafés, Erewhon, Whole Foods, and the Sherman Oaks Galleria, with convenient access to both the 101 and 405 freeways. For buyers seeking exceptional design, modern amenities, and long-term value, 4273 Murietta represents one of the most compelling opportunities currently available in Sherman Oaks South of the Boulevard.

4275 Murietta Avenue, Sherman Oaks

$3,995,000
5 Beds 6 Baths 26867019 MLS Active Status
Top of the world views from this spacious home in desirably located Sherman Oaks. Overlooking a huge portion of the Valley with incredible views and total privacy on cul-de-sac street with under ground utilites and street lights. Close to the Skirball Cultural Center and private schools. Minutes to UCLA, West side, Westwood, Hollywood, Brentwood and Beverly Hills and good access to Mulholland Drive. Minutes to shopping and food. Light and bright Traditional Home with Views from most areas of the home. Double door entry with high ceilings and crown moldings. Large Living room features high ceilings, wood flooring, Fireplace, French doors. Formal dining room with large leaded glass windows. Spacious family /media room. Custom white oak cabinetry built-ins, surround sound speakers, accent lighting, wet Bar /refrigerator and fireplace. Opens out to an entertainer's dream backyard with pool/spa and water fountain. Large covered entertainer's patio. Makes for the perfect indoor-outdoor lifestyle! Your own private oasis. Center Island kitchen with breakfast area, leaded glass windows and custom white oak cabinetry, Viking stove, with large Hood and Fan, custom stainless-steel appliances, granite countertops walk in pantry. Primary bedroom suite with fireplace, large dual side walk-in closet, Large bathroom with double sinks, spa tub, bidet. French doors opens to balcony overlooking fabulous views. The second bedroom is very private and has its own bathroom, ideal for guests. Two bedrooms are used as offices.

3324 Alana Drive, Sherman Oaks

$1,850,000
5 Beds 4 Baths 26866535 MLS Active Status
Built in 1940, this beautifully maintained French Revival home offers the grace and craftsmanship of another era alongside the comfort and versatility of a newly designed detached ADU. Behind the charming white picket fence, a welcoming front yard and mature elm tree set the tone for a property filled with warmth, history, and heart. The spacious 3-bedroom, 2.5-bath main house is rich with original details, including beveled-glass windows that capture the light in the dining room, a beautiful stained-glass window in the hallway, built-in cabinetry, authentic fixtures and windows. An open and airy floor plan is filled with natural light, with a generous living room anchored by a striking picture window. The elegant dining area flows into an updated eat-in kitchen, complete with a cozy breakfast nook - perfect for casual meals and everyday living. Two generously sized bedrooms feature en-suite bathrooms, complemented by a third bedroom that offers flexibility for family or a home office. Outside, the property truly comes to life. The private backyard offers an expansive patio, a dedicated BBQ area, and a small putting green, creating an inviting setting for entertaining, relaxing, and enjoying the Southern California lifestyle. The separate 800-square-foot, 2-bedroom, 1-bath ADU adds exceptional versatility and value. Bright and modern, the ADU features a spacious living room, large windows, and accordion-style French doors that fill the space with natural light. Whether used for extended family, guests, a home office, a creative studio, a game room, or rental income, the possibilities are endless. This exceptional Burnet Avenue property offers a rare blend of historic character, thoughtful updates, indoor-outdoor living, and flexible space for the way we live today. Ideally located just minutes from the shops, restaurants, and energy of Ventura Boulevard, this special Sherman Oaks property is a true original.

4712 Burnet Avenue, Los Angeles

$1,495,000
3 Beds 2 Baths 26863331 MLS Active Status
Situated on a generous corner lot, this beautifully reimagined residence blends timeless design, modern comfort, and exceptional indoor-outdoor living. Extensively remodeled in 2022 and featuring a newer roof, the home showcases thoughtful upgrades and quality craftsmanship throughout. A charming front yard, anchored by a magnificent mature elm tree, creates a warm and inviting first impression. Inside, the light-filled open floor plan is designed for both comfortable everyday living and effortless entertaining. At the heart of the home, the chef's kitchen seamlessly connects to the spacious living and dining areas, creating an ideal gathering space for family and friends. The generous primary ensuite provides a peaceful retreat, offering comfort, privacy, and a beautifully appointed bathroom. Step outside to your own private backyard sanctuary, where mature landscaping creates an exceptional sense of privacy. Thoughtfully designed for year-round enjoyment, the backyard features a pool and spa, a built-in BBQ with an expansive eat-in island, an inviting al fresco dining area, and a cozy fire pit creating the perfect setting for everything from intimate evenings to large-scale entertaining. Offering an ideal balance of sophisticated interiors and exceptional outdoor living, this turnkey residence is a rare opportunity to enjoy privacy, style, and effortless California living at its finest.

5758 Tobias Avenue, Sherman Oaks

$1,195,000
3 Beds 2 Baths 26866023 MLS Active Status
Nestled on an idyllic cul-de-sac in the heart of Sherman Oaks, this beautifully updated, single-story contemporary home seamlessly blends style and functionality. A lush front lawn and welcoming patio usher guests inside to a modern open floor plan framed by wide-plank wood floors. At the center of the home, the chef's kitchen features stone countertops, stainless steel appliances, and a large center island. The kitchen flows effortlessly into both a formal dining space and a sunlit breakfast nook - equally suited for lively dinner parties or quiet evenings in. The primary suite serves as a true sanctuary, featuring a large walk-in closet, direct yard access, and a spa-like en-suite bath with dual vanities and an oversized walk-in shower. Two additional light-filled bedrooms share a well-appointed full guest bath with shower and tub. A laundry room offers the flexibility to double as extra closet storage for the primary suite.The backyard is an incredibly private, resort-style retreat built for year-round indoor-outdoor living with a covered patio, a sparkling spa, fresh lawn, and mature privacy hedging. Additional highlights: Attached 2-car garage with an EV charger (offering great potential for additional living space/ADU/JADU), central HVAC, new carpet, and freshly refreshed landscaping. Move-in ready and just minutes from Ventura Boulevard's premier dining and shopping, Westfield Fashion Square, Sherman Oaks Rec Center, top-rated schools, and convenient 101/405 freeway access.

14322 Albers Street, Sherman Oaks

$9,995,000
6 Beds 8 Baths 26865985 MLS Active Status
Set within the exclusive guard-gated community of Mulholland Estates, this custom-built Tuscan masterpiece spans 7,337 square feet and offers 6 bedrooms and 8 bathrooms, executed with meticulous attention to detail and the highest-quality materials. The three-quarter-acre flat lot delivers commanding views and exceptional privacy. The expansive outdoor grounds feature a large, fully tiled saltwater pool, two outdoor BBQ areas, a grass yard, and multiple lounging spaces, all set against jetliner views of the San Fernando Valley. Inside, a dramatic two-story foyer welcomes you with Italian tile floors, a circular coffered ceiling with layered crown molding, solid stone architectural details, and a chandelier on a motorized lift. No expense was spared in the kitchen, which includes custom cabinetry by William Ohs with decorative crown molding and rope-twist columns, four Wolf ovens, two paneled Sub-Zero refrigerators, two Sub-Zero refrigerator drawers, a large polished granite center island, a custom hood, two sinks, and a butler's pantry with warming drawers. The expansive downstairs floor plan continues with an open formal living and dining space featuring floor-to-ceiling arched windows and French doors, a fireplace, and herringbone tile floors. Additional spaces include a media room, family room with fireplace, guest bedroom with bathroom (currently used as a gym), two powder bathrooms, a climate-controlled wine room, and a secondary dining area off the kitchen with sprawling views. Upstairs, the primary suite offers dramatic views, a fireplace, and a fully appointed bathroom with steam shower, dual vanities, heated floors, heated towel warmer, soaking tub, and his-and-hers closets. Wide hallways with elegant herringbone hardwood flooring and stone diamond-pattern railings lead to four additional en-suite guest bedrooms, each with heated bathroom floors. Other exceptional features include an elevator, Vantage lighting system, four-zone climate control, dual 100-gallon hot water heaters, whole-home water leak detection, second-level laundry room with floor drain, vast closet/storage space and comprehensive smart-home technology controlling climate, security, lighting, garage doors, and pool from your phone. The architecture is supported by lasting materials: a genuine clay tile roof, copper gutters and sheathing (with no galvanized components), and superior insulation that extends even between bedrooms for remarkable quiet and efficiency. Constructed and maintained by the original owner, the home includes the full set of original construction plans. This residence represents a rare opportunity to own timeless architecture, enduring construction, advanced systems, and genuine privacy all set on one of the most desirable lots within one of Los Angeles' most coveted enclaves.

13939 Durham Road, Beverly Hills

$2,250,000
3 Beds 4 Baths 26866181 MLS Active Status
Step into this stunning newer construction home, ideally located at the end of a quiet cul-de-sac in the heart of Sherman Oaks, offering both privacy and tranquility. A light-filled formal living room with soaring ceilings flows seamlessly into the elegant formal dining area, creating the perfect setting for entertaining. Adjacent is the gourmet chef's kitchen, fully equipped with top-of-the-line Thermador appliances, a large stainless-steel center island with seating, and a charming breakfast nook overlooking the pool. The kitchen opens to a chic family room with a fireplace and double glass doors that lead to the enchanting backyard. Designed for true indoor-outdoor living, the expansive covered patio features its own fireplace, ideal for lounging or alfresco dining. The heated saltwater pool and spa, built-in barbecue, pizza oven, outdoor sound system, and additional bar seating complete this thoughtfully designed entertainer's yard crafted for the ultimate in luxury and relaxation. The expansive primary suite showcases a cozy fireplace, spacious walk-in closet, private balcony overlooking the backyard, and a spa-like bathroom featuring dual sinks, a separate vanity area, freestanding soaking tub, and a large walk-in shower with a bench and rainfall shower head. Two additional en-suite bedrooms offer generous closet space and large windows that fill the rooms with natural light. Additional highlights include an electric vehicle charger and smart home Creston automation throughout. Welcome to your modern oasis.

5523 Longridge Avenue, Sherman Oaks

$2,888,888
4 Beds 5 Baths 26865699 MLS Active Status
Introducing a stunning reimagined home showcasing a beautifully appointed open-concept floor plan thoughtfully designed for modern living. Beyond the striking facade, the warm and inviting interior is defined by lofty ceilings, refined architectural details and expansive windows that flood the space with natural light. At the heart of the home, the spacious living and dining areas flow effortlessly into a designer chef's kitchen outfitted with top-of-the-line appliances, custom cabinetry and a statement waterfall island. An oversized sliding glass door seamlessly extends the living space onto the covered patio, blurring the lines between indoor and outdoor living. Outside a private backyard retreat awaits, highlighted by a built-in BBQ and sparkling pool and spa with a baja shelf and tranquil waterfall feature. This home offers four generously sized ensuite bedrooms, including a luxurious primary suite designed to feel like a personal escape. A custom walk-in closet provides abundant storage, while the spa-inspired ensuite bath invites relaxation with a soaking tub, oversized rainfall shower and dual-sink vanity. Additional features include a dedicated laundry room and stylish powder bath. This property is ideally located within an excellent school district and just moments away from Ventura Boulevard's premier shops and restaurants, Westfield Fashion Square and Sherman Oaks Galleria.

4641 Vesper Avenue, Sherman Oaks

$1,399,000
3 Beds 2 Baths 26864653 MLS Active Status
Nestled in the hills just south of the boulevard in prime Sherman Oaks, this light-filled Cape Cod residence blends East Coast charm with classic Southern California Sun featuring mountain and canyon views. Minutes from the city's hustle and bustle, the home offers serene indoor-outdoor living with wonderful views and abundant natural light. A spacious viewing deck greets you before entering the home, Once Inside, the living room features a dramatic Tongue and Grove wood ceiling and a prominent fireplace, with unobstructed easterly views and French doors opening to a lovely west-facing patio. The adjacent dining room shares the same vistas and flows into the open kitchen the true heart of the home. All three bedrooms are situated on the south side on the home. The generous primary suite includes an en-suite bath, and a skylight that floods the room with natural light, plus French doors leading to a large patio. The two well-proportioned guest bedrooms are bright and comfortable. The rear grounds include an expansive brick patio with viewing and dining decks ideal for summer evenings and entertaining. There was once sunken Spa on the upper viewing deck that could be easily added back. Recent updates include both baths, electrical, plumbing and window upgrades. The rear exterior drainage system and sewer line have all been updated. A refreshed kitchen with stainless steel appliances, + Elfa closet organizers throughout. The interior has been freshly painted. This exceptional home captures the essence of refined hillside living in sought-after Sherman Oaks. The fireplace is decorative. There will be no credits or repairs

4115 Knobhill Drive, Los Angeles

Start Your Search

Based on information from California Regional Multiple Listing Service, Inc. as of . This information is for your personal, non-commercial use and may not be used for any purpose other than to identify prospective properties you may be interested in purchasing. Display of MLS data is usually deemed reliable but is NOT guaranteed accurate by the MLS. Buyers are responsible for verifying the accuracy of all information and should investigate the data themselves or retain appropriate professionals. Information from sources other than the Listing Agent may have been included in the MLS data. Unless otherwise specified in writing, Broker/Agent has not and will not verify any information obtained from other sources. The Broker/Agent providing the information contained herein may or may not have been the Listing and/or Selling Agent.