Sherman Oaks Homes with Valley View

Sherman Oaks Homes with Valley View

Welcome to Sherman Oaks, a vibrant neighborhood nestled in the heart of Los Angeles County, California. Known for its picturesque landscapes and charming suburban atmosphere, Sherman Oaks is the perfect blend of urban convenience and serene living. With its tree-lined streets, trendy boutiques, and a plethora of dining options, this community offers a delightful lifestyle for families, professionals, and everyone in between.

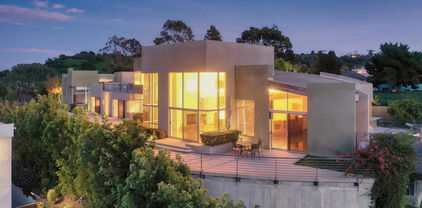
One of the standout features of Sherman Oaks is its stunning homes that boast breathtaking valley views. Imagine waking up each morning to panoramic vistas of the San Fernando Valley, where the sun sets behind the mountains, painting the sky in hues of orange and pink. Homes with valley views in Sherman Oaks are not just residences; they are sanctuaries that provide a sense of peace and tranquility, allowing you to escape the hustle and bustle of city life without straying too far from it.

The neighborhood is also conveniently located near major freeways, making commutes to downtown Los Angeles and other parts of the city a breeze. Families will appreciate the excellent schools, parks, and recreational facilities that cater to all ages. Sherman Oaks is more than just a place to live; it’s a community where neighbors become friends and memories are made.

Whether you’re looking to invest in a charming family home or a luxurious estate with sweeping valley views, Sherman Oaks offers a diverse range of real estate options to suit every lifestyle. Come explore this enchanting neighborhood and discover why so many choose to call Sherman Oaks home.

Newest Sherman Oaks Homes with Valley View

$3,295,000
5 Beds ⋅ 3 Baths ⋅ 26990585 MLS ⋅ Active Status
A striking mid-century modern retreat set on nearly an acre in the coveted Royal Woods neighborhood of Sherman Oaks. Originally designed in 1959 by a protege of Richard Neutra, Yehuda Lavie, the home seamlessly blends architectural pedigree with relaxed, livable elegance. Positioned behind a private driveway and surrounded by serene canyon views, this property offers a true sense of retreat. Walls of glass define the home, creating a seamless indoor outdoor connection while filling the interiors with natural light. The expansive living room is both dramatic and inviting, featuring warm materials, clean lines, a fireplace, custom built-ins, and direct access to a covered patio. It is equally suited for intimate evenings and effortless entertaining. The chef's kitchen is as functional as it is refined, appointed with Sub-Zero refrigeration, dual ovens, Caesarstone countertops, and generous prep space. It flows effortlessly into a spacious dining area designed to accommodate gatherings with ease. Five well-appointed bedrooms offer comfort and flexibility, each thoughtfully designed with a sense of privacy and understated sophistication. The primary suite serves as a tranquil sanctuary, with glass doors that open directly to the outdoors, enhancing the home's connection to its natural surroundings. A converted garage has been reimagined as a versatile family and game room while a detached, air-conditioned structure offers flexibility as a gym, studio, or private office. The grounds are nothing short of exceptional, forming an immersive outdoor sanctuary anchored by a serene Japanese zen rock garden designed by renowned landscape artist Lew Watanabe. Meandering pathways and curated plantings, including mature ginkgo trees, Japanese cherry and maple, bamboo groves, and sculptural black pine, create a rich, tranquil environment. A sparkling pool and spa, fire pit, covered patio, and fully equipped outdoor dining and BBQ area complete the resort-like setting. With its architectural significance, refined interiors, and extraordinary outdoor spaces, this one-of-a-kind residence offers an elevated yet effortless lifestyle. Ideally located near the Valley's premier dining and shopping destinations, with convenient access to the Westside, this is a rare offering that truly stands apart.

3493 Valley Meadow Road, Sherman Oaks

$3,695,000
5 Beds ⋅ 6 Baths ⋅ 26992261 MLS ⋅ Active Status
This warm contemporary residence Recently constructed by MLR Development, offers approximately 4,002 square feet of refined living in one of Sherman Oaks' most desirable neighborhoods. Thoughtfully designed with sophisticated finishes, dramatic scale, and seamless indoor-outdoor living, the home pairs modern architecture with exceptional functionality.A dramatic entry opens to an expansive, light-filled main level with soaring ceilings and beautifully defined living spaces, including a formal living room, dining area, and inviting family room. The dining room makes a dramatic statement with massive glass sliders and a sleek fireplace, creating an exceptional setting for both intimate dinners and large-scale entertaining. A private ensuite bedroom on the main level offers an ideal retreat for guests or a home office. At the heart of the home, the gourmet chef's kitchen features premium Miele appliances, custom cabinetry, elegant stone countertops, and an oversized island. A dedicated butler's pantry connects the kitchen to the dining room, adding both function and sophistication while providing additional storage and preparation space. Ten-foot collapsing glass doors extend the kitchen and living spaces directly to the backyard, creating a seamless indoor-outdoor connection.The private outdoor retreat is designed for effortless entertaining and relaxation, featuring a sparkling pool and spa, built-in BBQ, generous lounge and dining areas, and lush landscaping that creates a sense of privacy and tranquility.Upstairs, four ensuite bedrooms provide comfort and privacy, including a spectacular primary suite with a sleek fireplace, custom walk-in closet, and spa-inspired bathroom. Dual vanities, a deep soaking tub, and an oversized shower create a luxurious private retreat. Three additional ensuite bedrooms complete the upper level.Ideally situated just moments from some of Sherman Oaks' sought-after dining and caf destinations, including Anajak Thai, BLVD Steak, Bacari Sherman Oaks, and Tortoni Caffe. With exceptional design, newly constructed luxury, and an enviable location, this sophisticated Sherman Oaks residence offers a rare opportunity to experience contemporary California living at its finest.

4724 Halbrent Avenue, Sherman Oaks

$2,195,900
3 Beds ⋅ 2 Baths ⋅ SR26202552 MLS ⋅ Active Status
Perched in the hills South of Ventura Blvd, this radiant hillside sanctuary delivers sweeping San Fernando Valley views! Step inside to discover a brilliantly customized interior anchored by hand-scraped acacia hardwood floors. The living room dazzles with a striking custom fireplace—showcasing a sleek quartz hearth, sculptural concrete surround, and a raw-edge wood mantel. Designed for lavish entertaining, the space boasts bespoke cabinetry, an 85” TV wall, and a massive glass slider that blurs the line between indoors and your poolside oasis. The gourmet galley kitchen is a culinary masterpiece, sparkling with quartz counters, marble floors, a Bertazzoni gas range, Bosch dishwasher, and a charming built-in window seat. The adjacent dining room glides effortlessly out to the Lanai. A versatile den offers a second bespoke fireplace, a massive walk-in closet, and another sliding door to the sun-drenched pool deck. Unwind in the luxurious primary suite, boasting a custom walk-in closet, direct pool access, and breathtaking valley vistas. Its spa-like en-suite indulges with travertine tile, a floating dual-sink quartz vanity, and a walk-in shower with dual showerheads. Two additional bright bedrooms feature custom closets and share a pristine hall bath with chic white subway tile and marble finishes. Outside, your private 20,000-gallon saltwater resort awaits! Featuring an 8-foot deep end with a seating ledge, the pool is framed by heat-absorbing concrete pavers so your feet stay cool. Complete with a custom shade structure and a BBQ gas lead, it’s an entertainer’s ultimate dream. Every detail shines: upgraded HVAC with boosted venting, whole-house HEPA and water filtration, plus a bespoke mudroom drop-zone. The garage features custom cabinets, an EV charger, a fridge, and 125 sq ft of attic storage. Nestled near elite schools (Roscomare Road Elementary) with premier access to Beverly Hills, Santa Monica, and Woodland Hills, this gem won't last long!

3507 Scadlock, Sherman Oaks

$1,165,000
3 Beds ⋅ 3 Baths ⋅ SR26196506 MLS ⋅ Active Under Contract Status
Welcome to this reimagined Sherman Oaks home, privately situated on a corner lot and thoughtfully redesigned to blend clean modern finishes with a warm, inviting aesthetic. An abundance of natural light pours through expansive windows, enhancing the open concept floor plan and creating a bright, airy atmosphere throughout. The beautifully appointed kitchen flows seamlessly into the living and dining areas, creating the perfect setting for both everyday living and effortless entertaining. The spacious primary suite serves as a peaceful retreat with a private ensuite bathroom featuring a walk in shower and elegant vanity, while two additional generously sized bedrooms provide flexibility for family, guests, or a home office. Additional highlights include fully paid off solar, providing long term energy savings and efficiency. Outside, the lush front yard is framed by mature ficus and an expansive lawn, while the private backyard offers a serene escape with a covered patio ideal for dining, relaxing, or entertaining, surrounded by manicured landscaping and generous green space. A detached garage presents exceptional potential for a future ADU, home office, gym, or creative studio, adding both versatility and long term value. Located in one of Sherman Oaks' most sought after neighborhoods, this turnkey residence offers the perfect blend of modern design, comfort, and opportunity.

5856 Halbrent Avenue, Sherman Oaks

$729,000
2 Beds ⋅ 2 Baths ⋅ 226004271 MLS ⋅ Active Status
Rarely available, this move-in-ready, top-floor loft-style residence offers beautiful mountain and Valley views, exceptional privacy, and a quiet interior setting within the community. Vaulted ceilings and oversized windows fill the home with natural light, creating an airy atmosphere with architectural character and the added benefit of no neighbors above.The main level has an easy, natural flow between the kitchen, dining area, and living room, creating a comfortable setting for everyday living and entertaining. The updated kitchen features white shaker cabinetry, quartz countertops, and generous storage, while a fireplace adds warmth to the living room. A secondary bedroom or office, full bathroom, and private balcony are also located on this level.Upstairs, the loft-style primary suite feels like a private retreat, complete with an updated ensuite bathroom and two generously sized walk-in closets. Recent improvements include all-new carpet, a new HVAC system with smart-home capabilities, a replaced electrical panel, and a thoughtfully remodeled laundry area with custom shelving and added storage.The residence includes two assigned tandem parking spaces in the gated garage. Community amenities include abundant guest parking, EV charging, two swimming pools, a modern clubhouse, fitness center, dry sauna, and beautifully maintained grounds. The roofs throughout the community have also been replaced. Just moments from Ventura Boulevard's restaurants, cafA(c)s, boutiques, grocery stores, and everyday conveniences, this distinctive Sherman Oaks residence offers a rare combination of light, views, privacy, and convenience.

13331 Moorpark Street Unit 328, Sherman Oaks

$3,695,000
5 Beds ⋅ 7 Baths ⋅ SR26192382 MLS ⋅ Active Status
Designed and built by Abode Homes, this newly constructed residence in prime Sherman Oaks showcases an uncompromising level of craftsmanship, thoughtful design, and timeless material selection. Every finish, fixture, and architectural detail has been carefully curated to create a home that feels both sophisticated and welcoming. Beyond the entry, textured wall finishes add warmth and depth, wide-plank white oak floors anchor the interiors, and generous ceiling heights create an airy, inviting atmosphere throughout. At the heart of the home, the chef's kitchen pairs custom white oak cabinetry with natural stone surfaces and warm brass fixtures. A complete suite of premium appliances surrounds an oversized island designed for gathering, while an adjacent built-in serving bar wrapped in natural stone and accented by floating oak shelves elevates the entertaining experience. Bathrooms throughout the home are finished with handcrafted Zellige tile, natural stone, and warm brass fixtures. On the main level, the powder room serves as a design statement of its own, featuring a sculptural mirror, softly textured walls, and a striking natural stone vanity. The primary suite offers a private retreat with vaulted ceilings, a fireplace, a sitting area, and sliding glass doors that open to a secluded balcony. The spa-inspired bath features a book-matched marble dual vanity, a freestanding soaking tub, and a glass-enclosed wet room complete with a rain shower and marble bench. A custom white oak walk-in closet completes the suite. Designed for seamless indoor-outdoor living, the backyard offers a private resort-like setting with a sparkling pool and spa, a cabana with a full bath, and a covered patio ideal for entertaining or relaxing year-round. A separate first-floor recreation room provides flexible space for a media room, gym, playroom, or lounge, while an attached two-car garage adds everyday convenience. Ideally located near Westfield Fashion Square, Ventura Boulevard's premier shopping and dining, and top private schools including Notre Dame, Harvard-Westlake, and Campbell Hall, this exceptional residence offers the perfect blend of thoughtful design, luxury finishes, and one of Sherman Oaks' most desirable locations.

4926 Nagle Avenue, Sherman Oaks

$3,899,000
5 Beds ⋅ 6 Baths ⋅ SR26173917 MLS ⋅ Active Status
This newly built modern home pairs warm, organic materials with architectural detail in one of Sherman Oaks' most sought-after neighborhoods. Set behind mature olive trees, the home welcomes you across a paver drive and walkway, where a sculptural water feature marks a serene, light-filled entry. Thoughtfully curated designer finishes create a refined yet inviting atmosphere, from wide-plank white oak floors and smooth plaster walls to custom window treatments, designer lighting, and expansive walls of glass that fill the home with natural light. A sculptural curved staircase anchors the interior, and in the great room, a stone-surround fireplace and oversized sliding glass doors open the space effortlessly to the backyard and pool beyond. At the heart of the home, the chef's kitchen is both functional and beautifully designed, showcasing custom oak cabinetry, a stone waterfall island with seating and storage, a matching full-height backsplash, and premium Thermador appliances, all warmed by under-cabinet lighting. Designed for entertaining, the main level includes a dedicated media room with a projector, fixed screen, and built-in speakers, all wrapped in warm plaster walls. Upstairs, the primary suite offers a peaceful retreat beneath a vaulted wood-beamed ceiling, complete with a fireplace, private balcony, and a fully built-out walk-in closet. The spa-inspired primary bath is a showpiece, with an expansive glass-enclosed shower featuring dual rainfall heads and a freestanding soaking tub set within, all wrapped in dramatic veined stone. Built for effortless California living, the backyard offers a sparkling pool with a raised water feature, built-in spa, and Baja shelf, plus a covered patio and a stone-topped bar island with built-in grill, sink, and seating, all framed by mature privacy hedging. Complete with a Control4 smart home system, built-in speakers, Lutron lighting controls, and a security system, the home is finished with meticulously executed architectural details throughout. Moments from the shopping, dining, and entertainment of Ventura Boulevard, this exceptional home brings together warm materials, refined architecture, and modern living in one of Sherman Oaks' most desirable pockets.

13218 Hesby Street, Sherman Oaks

Start Your Search

Based on information from California Regional Multiple Listing Service, Inc. as of . This information is for your personal, non-commercial use and may not be used for any purpose other than to identify prospective properties you may be interested in purchasing. Display of MLS data is usually deemed reliable but is NOT guaranteed accurate by the MLS. Buyers are responsible for verifying the accuracy of all information and should investigate the data themselves or retain appropriate professionals. Information from sources other than the Listing Agent may have been included in the MLS data. Unless otherwise specified in writing, Broker/Agent has not and will not verify any information obtained from other sources. The Broker/Agent providing the information contained herein may or may not have been the Listing and/or Selling Agent.